
Bespoke Builders
Aughton | Manion Developments
Build Your Dream Property With Us
Looking for bespoke builders in Aughton who can handle a substantial home with the care it deserves? Manion Developments designs and builds large-scale homes and extensions for clients across Aughton, Town Green and the wider West Lancashire area. We specialise in high-value residential work and manage the process from first conversation through to handover.
Aughton is a distinctive place to build. The parish sits on the southern edge of Ormskirk, with tree-lined roads, larger family houses and a remaining rural setting of fields and lanes. Parts of the parish are covered by conservation areas, including St Michael’s Church, designated in 1975 around Church Lane, and West Tower, also designated in 1975 along Mill Lane.
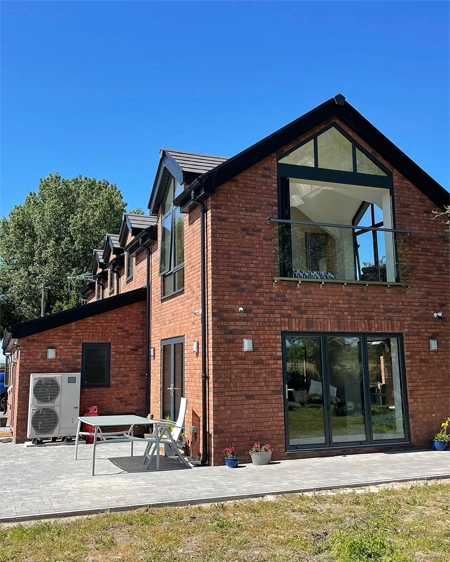
We are based in Lydiate, a short distance away, and already work across West Lancashire, including a large bespoke build in nearby Scarisbrick.
We are Committed to the Highest Standards
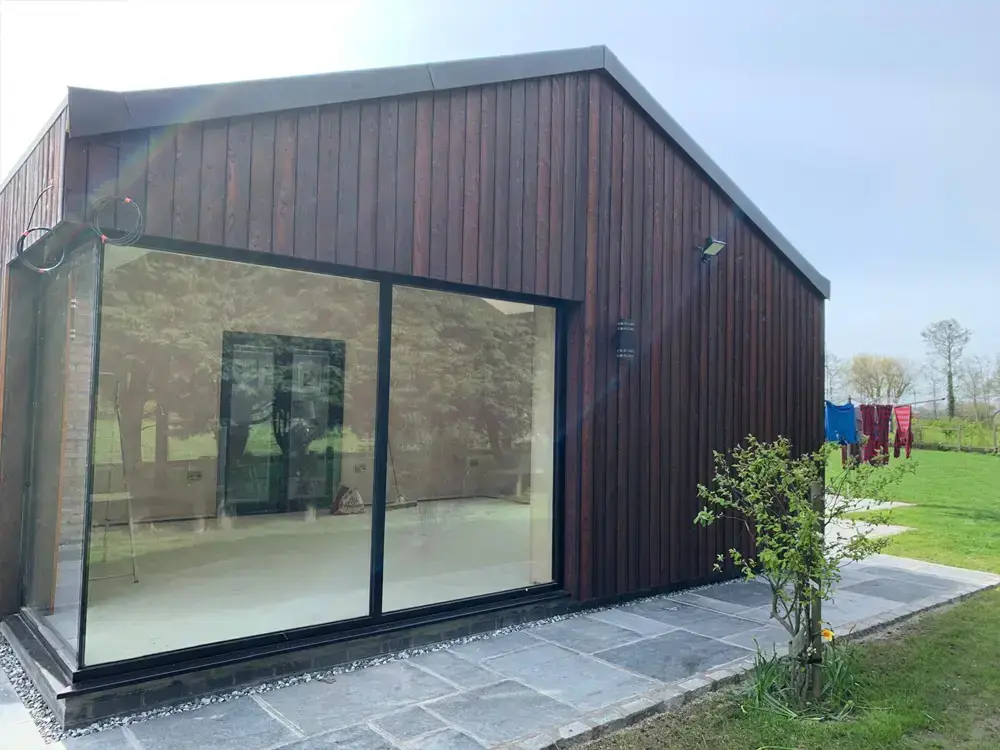
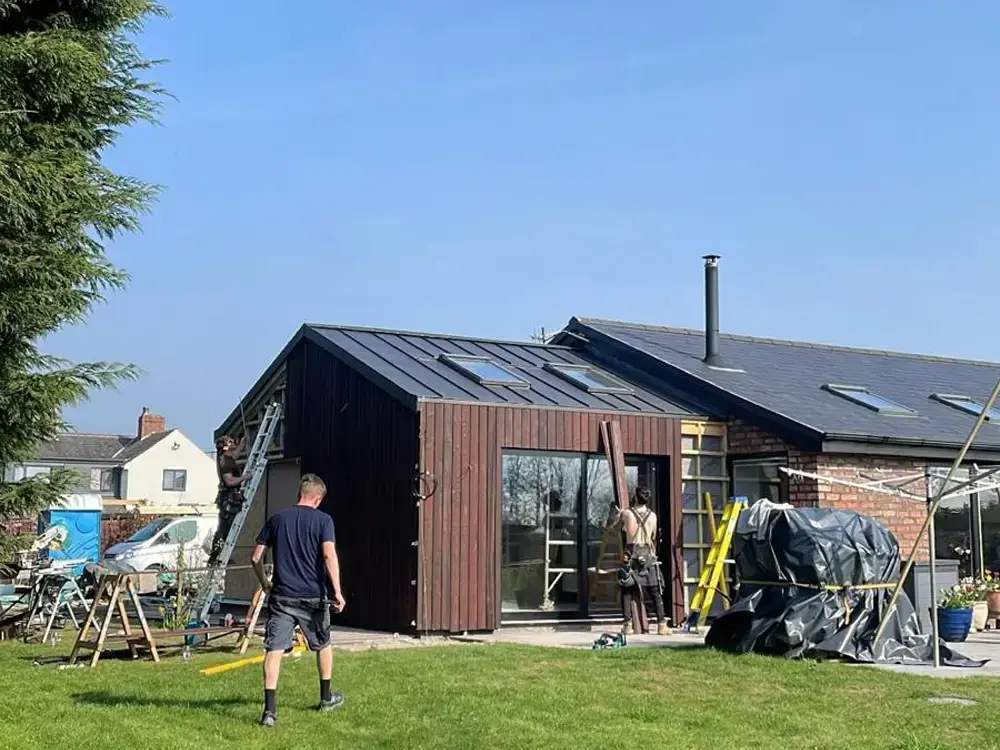
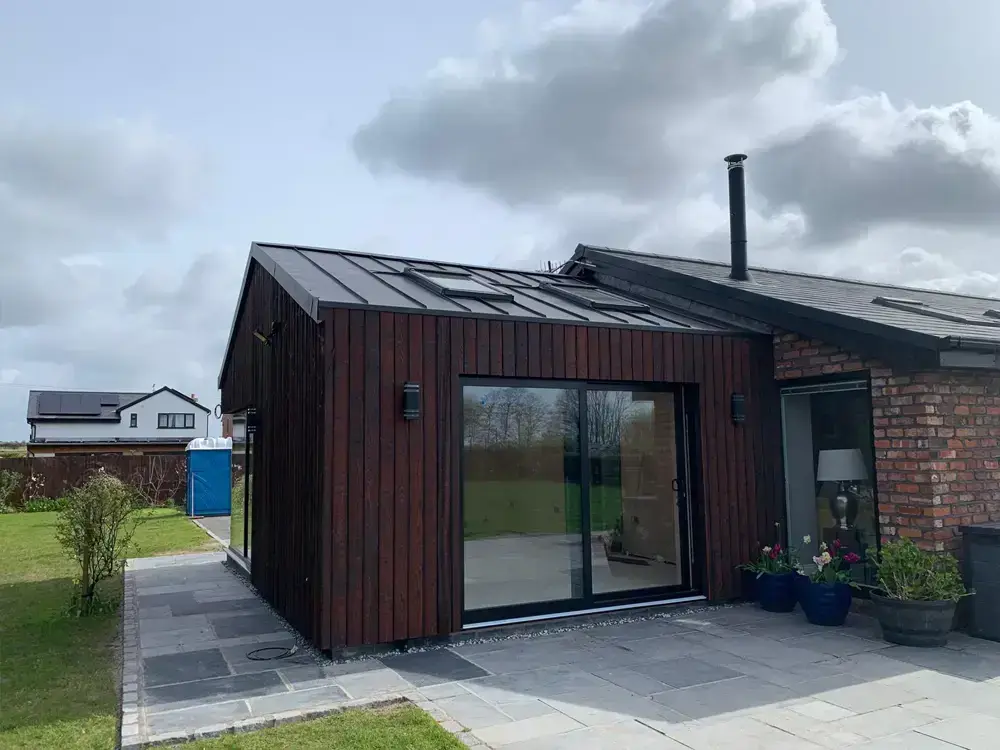
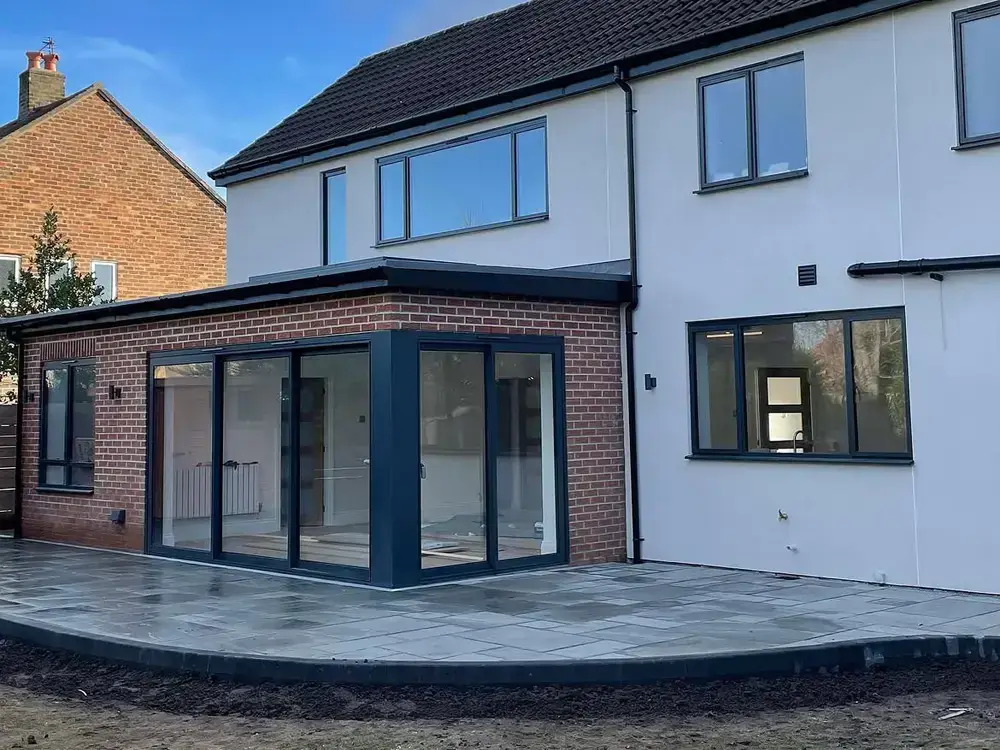
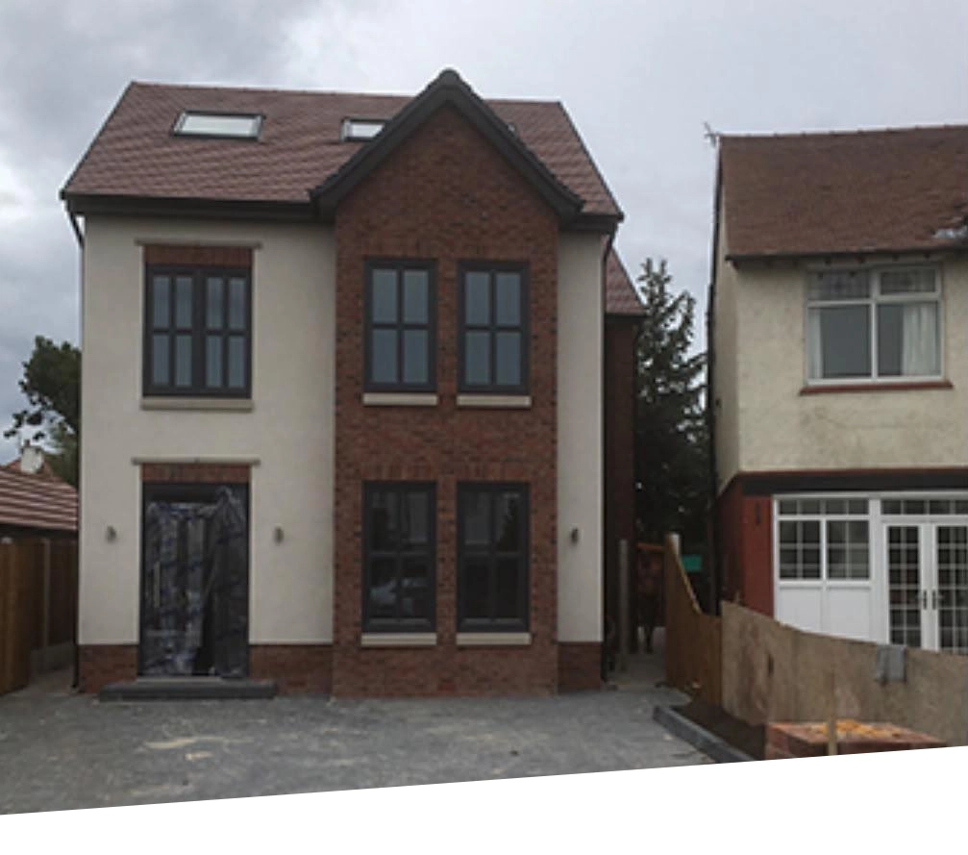
Recent Bespoke Builds By The Manion Developments Team
Manion Developments
Our Bespoke Building Services
Bespoke Builds
A bespoke build in Aughton is rarely a standard house type. Clients come to us for one-off homes, substantial rebuilds and high-specification renovations that respond to the plot and the way the household actually lives. We take the design from concept through planning and technical drawings, then construct it with premium materials and a site team used to complex work.
A new dwelling on open land is not straightforward. Much of the parish sits in the Green Belt, and West Lancashire Borough Council will expect a clear planning case. Where a plot already has a house, or a replacement dwelling is realistic, we design something that sits comfortably with the street and the wider landscape.
Home Extensions
A well-designed home extension is often the most practical way to gain space in Aughton without leaving a house you already value. We design and build single-storey and double-storey extensions, rear and side additions, and larger open-plan kitchen and living spaces, including projects with bifold doors, roof lanterns and high-quality glazing.
In England, some single-storey rear extensions can be built under permitted development, typically up to 4 metres deep on a detached house or 3 metres on other houses, with a larger-home prior-approval route of up to 8 metres or 6 metres. Those rights are tighter on land which includes conservation areas, and they do not apply to listed buildings or flats. Even where planning permission is not required, Building Regulations approval still is. We check the position for your property against West Lancashire’s requirements before any design is fixed.
Complete Design and Build
Our design and build service keeps architecture, planning, technical design and construction under one team. You have a single point of contact rather than separate designers and contractors working in isolation. We prepare the drawings, support the planning application where one is needed, coordinate Building Regulations and structural design, and then build the project.
That joined-up approach is particularly useful on larger Aughton commissions, where Green Belt policy, conservation-area character, neighbour impact and finish quality all need to be resolved together. If you already have an architect, we are equally happy to build from an agreed design.
Our Bespoke Building Process

1

Ideas
We listen carefully to your vision and lifestyle needs to create a clear brief that guides the entire project.
2

Design & Plans
We develop architectural concepts, detailed drawings and manage the planning process until everything feels exactly right.
3

Construction
Our experienced team delivers the build to the highest standards, keeping you updated while managing every detail on site.
4

Refine
We focus on meticulous finishing, careful snagging and the final touches that make your home feel complete.
Why Clients in Aughton Choose Us
Experience of large-scale, high-value residential projects across West Lancashire and the Northwest
A full design and build route, from concept to completion
Practical advice on West Lancashire planning policy, Green Belt, conservation areas and Building Regulations
A local team, based a short drive away in Lydiate
Clear communication and craftsmanship suited to prestige homes and substantial extensions
If you are planning a bespoke home or a significant extension in Aughton, we would be glad to talk it through. Contact Manion Developments to arrange an initial conversation about your property and what you want to achieve.
Bespoke Builders Aughton – Frequently Asked Questions
Do you work in Aughton?
Yes. We cover Aughton, Town Green and the wider Ormskirk area, as well as West Lancashire and Merseyside. We are based in Lydiate, a short distance to the south.
What kind of projects do you take on in Aughton?
We focus on larger bespoke builds, replacement homes and substantial extensions, including design and build projects. These are often high-value commissions where planning, detailing and finish quality matter as much as the build itself.
Do you cover Ormskirk and Town Green as well as Aughton?
Yes. Aughton adjoins Ormskirk, and Town Green sits within the parish. If the brief is a substantial bespoke build, new home or extension, we are happy to look at it.
Who deals with planning applications in Aughton?
West Lancashire Borough Council is the local planning authority. We prepare the drawings and support the application, and we factor in Green Belt policy, neighbour impact and any conservation-area or listed-building constraints from the start.
Is all of Aughton in a conservation area?
No. The main designations are St Michael’s Church Conservation Area, around Church Lane, and West Tower Conservation Area, along Mill Lane. Both were designated in 1975. If your house is inside either boundary, or is listed, design and materials are looked at more closely. We check the designation for your address before advising on the planning route.
Can you build a new home on a plot in Aughton?
Sometimes, but it depends on the site. Much of the parish is Green Belt, and new houses on open farmland are difficult to justify. Replacement dwellings and well-designed extensions on existing plots are more realistic. We look at the planning position before developing a design.
How much does a bespoke build or extension in Aughton cost?
It depends on size, specification and ground conditions. A high-quality single-storey extension often sits in the tens of thousands to low hundreds of thousands. A full bespoke home or multi-storey build is commonly a high six- or seven-figure project. We price from an agreed brief rather than a generic rate per square metre.
Will I need planning permission?
It depends on the property, its planning history and the scale of the work. Some smaller rear extensions in England fall under permitted development, but conservation-area status, listed buildings, earlier extensions and Article 4 directions can remove those rights. We confirm the position for your house before design work progresses.
Do Building Regulations still apply if planning permission is not needed?
Yes. Planning and Building Regulations are separate. Structural work, drainage, electrics, insulation, ventilation and fire safety all need to meet the Building Regulations and be signed off by Building Control, whether or not a planning application is required.
Can you match traditional materials on a period property?
Yes. Where the house or the lane calls for it, we specify brick, stone, slate, render and joinery that sit comfortably with the existing building. Contemporary additions are also possible when the design is justified and the planning case is sound.
Will you work with our own architect?
Yes. Some clients use our full design and build service. Others already have an architect and appoint us to manage and construct the approved design. Either route works, provided the drawings are buildable and the specification is clear.
How long does an Aughton project take?
A substantial extension often takes several months on site once approvals are in place. A full bespoke new build or replacement home commonly runs from 12 to 24 months, depending on size, specification and the planning programme. We set out a realistic timetable once the brief is clear.
Ready to launch your next project?
portfolio
latest projects
Bespoke Build
Location: Scarisbrick
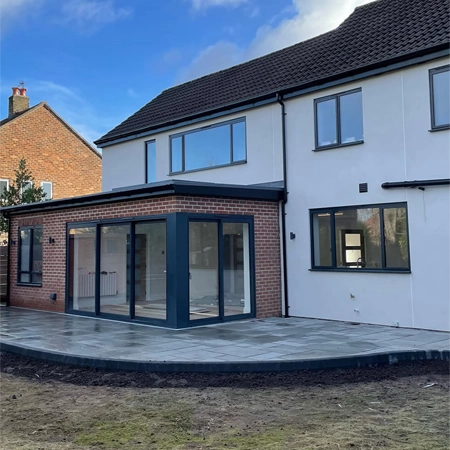
Home Extension
Location: Blundellsands
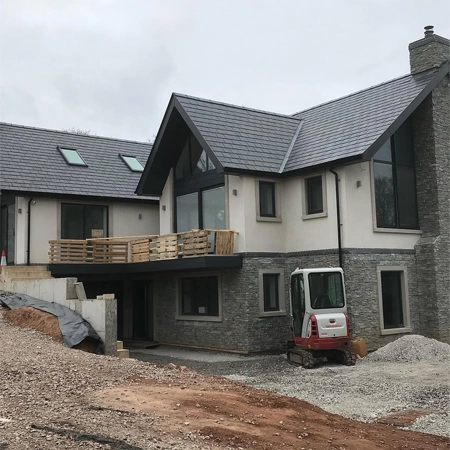
Prestige New Build
Location: Frodsham
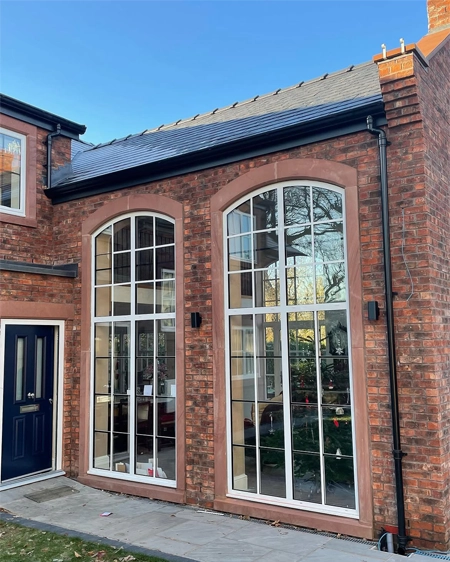
Conservation Development
Location: Aigburth
Bespoke Build
Location: Scarisbrick
Home Extension
Location: Blundellsands
Prestige New Build
Location: Frodsham
Conservation Development
Location: Aigburth