
Architectural Drawings Liverpool
From Drawings to Complete Plans – Guiding You Through The Entire Process
Looking for professional architectural drawings in Liverpool? At Manion Developments we produce clear, accurate and planning-ready drawings for residential projects across Liverpool, Merseyside and the wider Northwest. Whether you need plans for a house extension, a new build, a renovation or a more complex development, our design team creates the drawings required to support planning applications, building regulations approval and construction on site.
As part of our wider design and build service, we combine practical building knowledge with precise architectural plans, helping clients move from initial ideas to fully detailed, builder-ready drawings with confidence.
Manion Developments
Our Architectural Drawing Services

Architectural Drawings
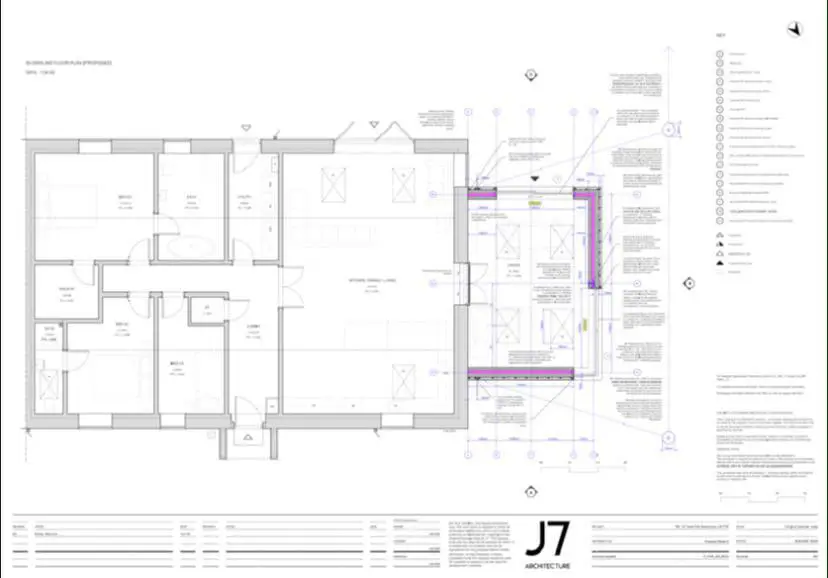
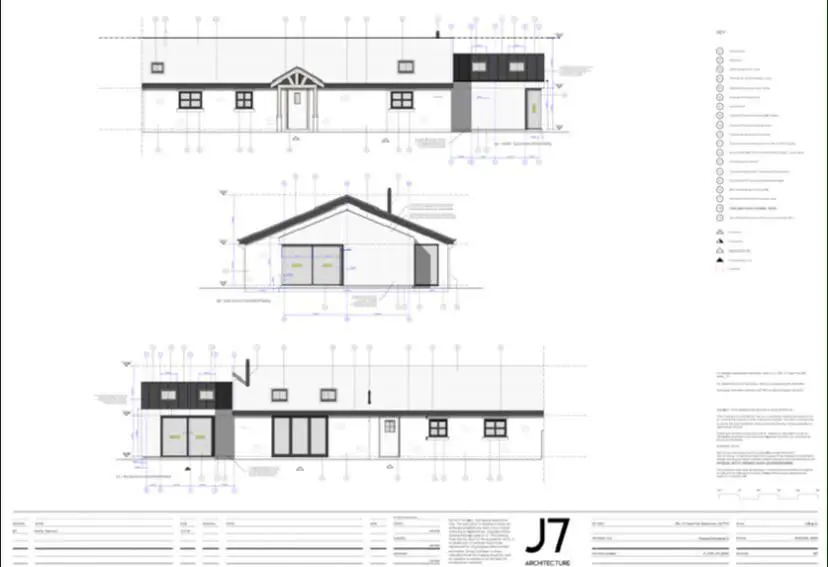
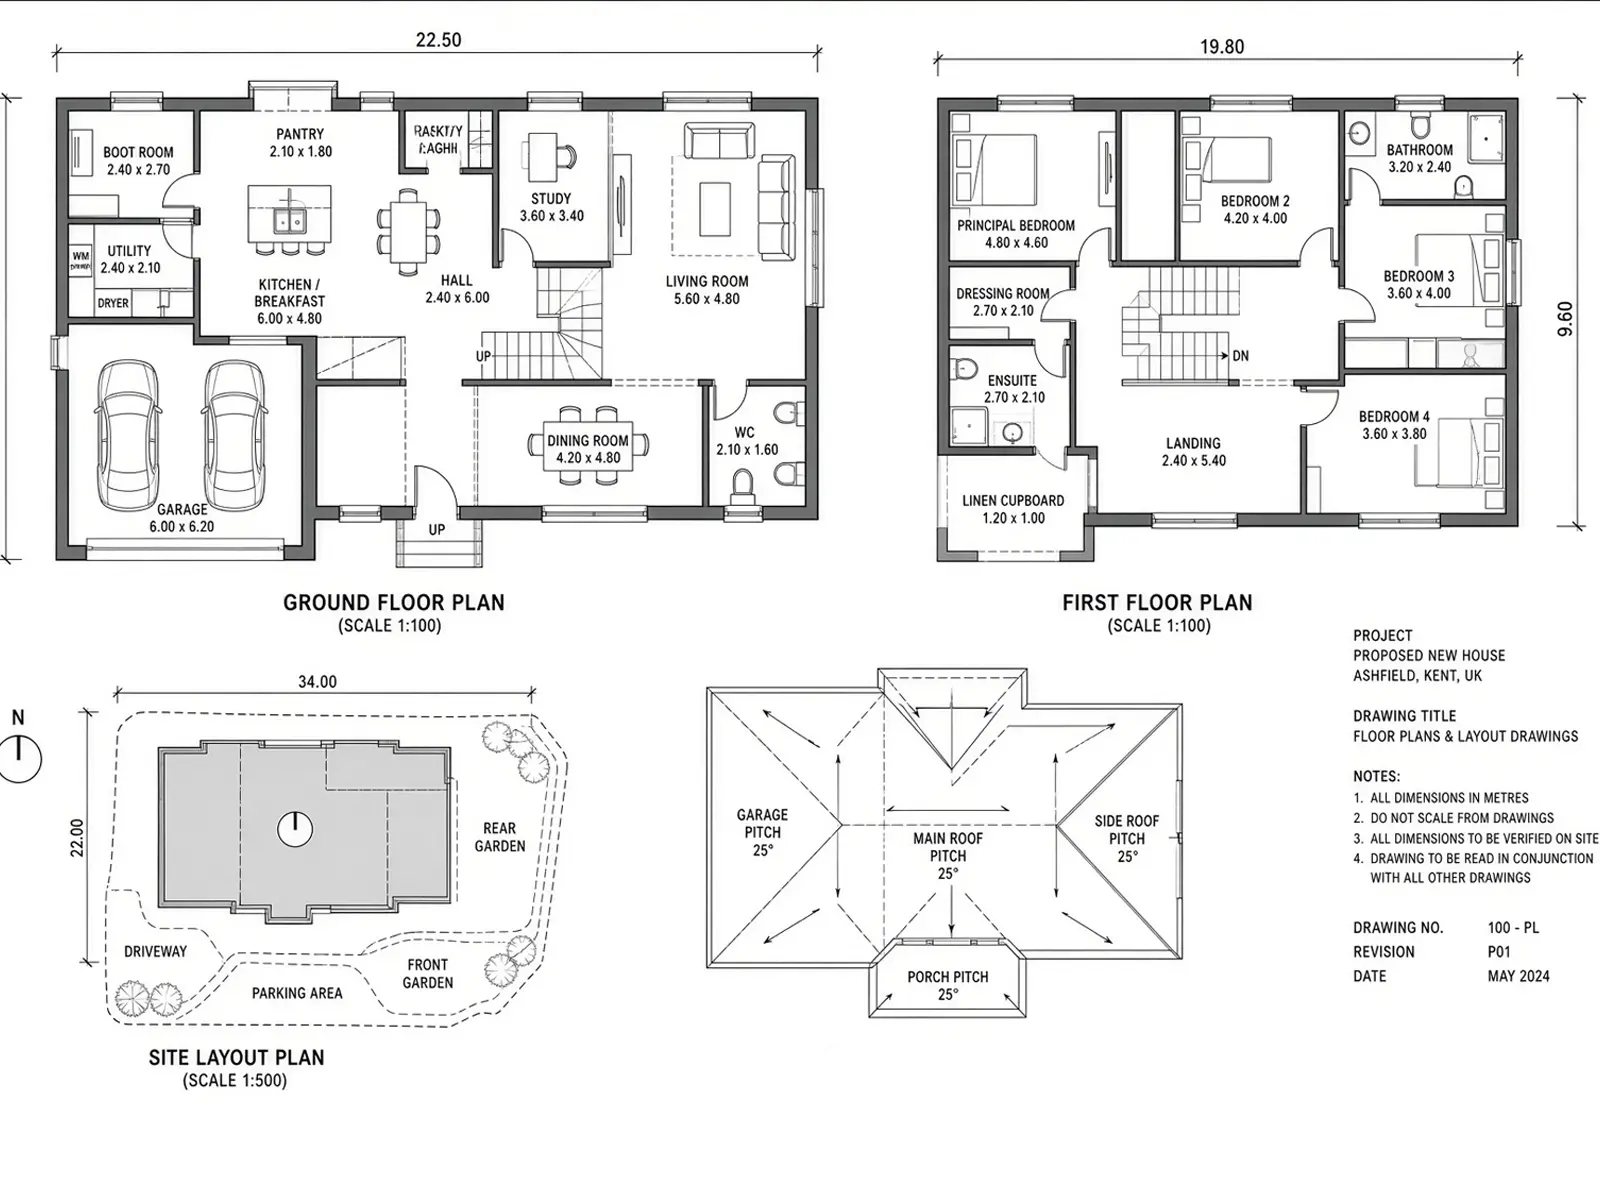
We prepare high-quality architectural drawings tailored to your project, including floor plans, elevations, sections and site layouts. Every set is designed to be clear, accurate and suitable for both planning submission and construction.

Planning Drawings Liverpool
Our planning drawings are prepared to meet local authority requirements across Liverpool and Merseyside. We produce the full package needed to support a planning application, helping to present your proposals in the best possible light.

Building Regulations Drawings
Once planning is secured (or where planning is not required), we prepare detailed building regulations drawings. These technical plans include the information Building Control needs to assess compliance and allow your project to progress safely.

House Extension Plans
We specialise in clear, practical drawings for single-storey, double-storey and wrap-around extensions. Our plans balance your design aspirations with what is realistic for the site and local planning policies.

New Build Architectural Drawings
For full new build homes we produce comprehensive drawing packages that cover concept design through to detailed technical information, supporting both the planning process and the construction phase.

Design and Planning Support
Beyond the drawings themselves, we provide practical advice on design options, planning strategy and the overall feasibility of your project. This helps ensure the plans we produce are not only attractive but also deliverable.
The Benefits of Professional Architectural Drawings
Smoother planning applications
Well-prepared drawings reduce the risk of delays or requests for further information from the local authority.
Clear communication with builders
Detailed plans helps contractors price accurately and build exactly as intended.
Better design outcomes
Professional drawings allow you to visualise the finished result and refine the design before work begins on site.
Compliance and peace of mind
Proper building regulations drawings help ensure the project meets current standards for safety, structure and energy performance.
Architectural Drawings Liverpool – Frequently Asked Questions

What types of architectural drawings do you provide?
We produce a full range of drawings including concept sketches, planning drawings, building regulations drawings, floor plans, elevations, sections and construction details, depending on the stage and needs of your project.
Do you only provide drawings, or can you also help with planning applications?
We can prepare the drawings and support the planning application process. Many clients choose our full design and build route, so the same team handles drawings, approvals and construction.
How long does it take to produce architectural drawings?
Timescales vary according to the complexity of the project. Simple extension plans can often be prepared relatively quickly, while larger or more complex schemes take longer. We provide clear timescales at the outset.
Can you work with existing drawings or designs?
Yes. If you already have concept sketches or partial plans, we can develop them into formal architectural and technical drawings suitable for planning or construction.
What is the difference between planning drawings and building regulations drawings?
Planning drawings focus on the appearance, scale and impact of the proposal so the local authority can assess the application. Building regulations drawings are more technical and demonstrate how the building will meet structural, safety, insulation and other regulatory requirements.
How do we get started?
The first step is a conversation about your project. Contact us to discuss your ideas, site and requirements. From there we can advise on the most suitable drawing package and next steps.
portfolio
latest projects
Bespoke Build
Location: Scarisbrick
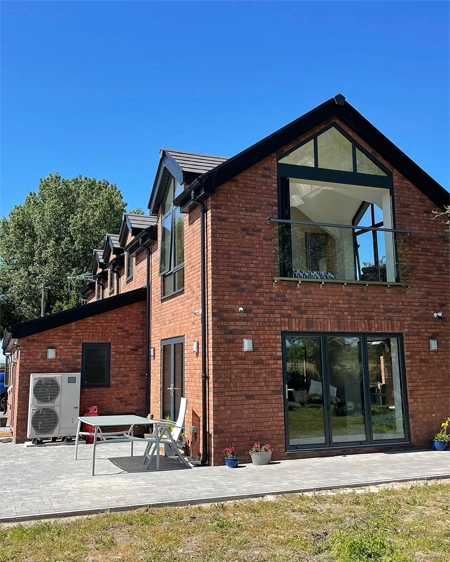
Home Extension
Location: Blundellsands
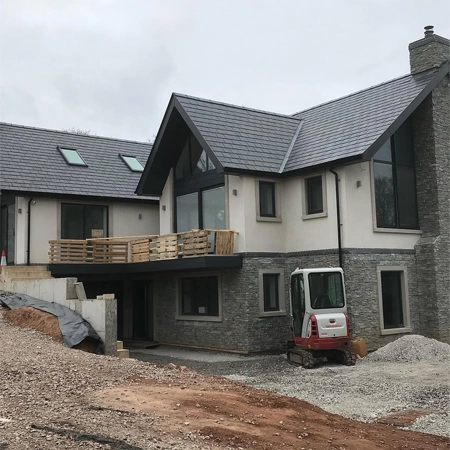
Prestige New Build
Location: Frodsham
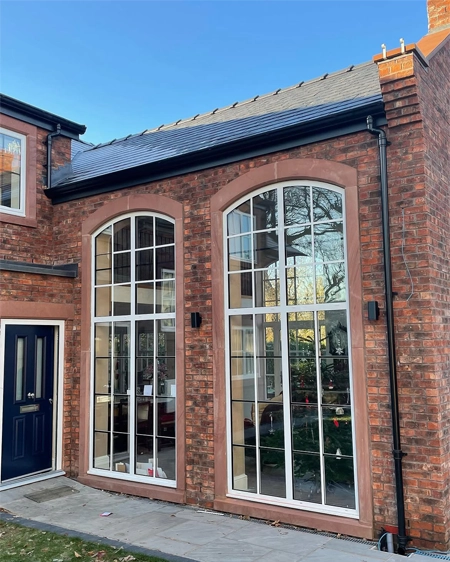
Conservation Development
Location: Aigburth
Bespoke Build
Location: Scarisbrick
Home Extension
Location: Blundellsands
Prestige New Build
Location: Frodsham
Conservation Development
Location: Aigburth